
A city can have the same weather everywhere, yet some places feel much hotter than others. Walk down a tree-lined street and you may feel comfortable. Turn onto a wide road surrounded by asphalt, concrete and glass, and the heat can suddenly feel heavier. Because temperature isn’t the only thing shaping how hot a place feels. The buildings, roads, materials, trees, shade and airflow around us all play a role.
As cities grow denser and heat becomes a bigger challenge, this is beginning to change the way architects, planners and developers think about buildings. The question is no longer simply, How do we build? It is becoming: How do we build for a hotter urban environment?
Understanding Urban Heat
Two locations can be only a few streets apart and still have very different outdoor experiences. Imagine two commercial streets. The first has mature trees, shaded walkways, open spaces and buildings that allow air to move between them. The second has large areas of asphalt, concrete pavements, exposed parking and very little shade. Even if the weather forecast gives both streets the same temperature, the second may feel considerably hotter.
The reason is simple: the surroundings affect how heat is absorbed, stored, reflected and released.
Dark roofs and asphalt can absorb significant solar energy during the day. Hard surfaces can continue releasing that stored heat later. Glass exposed directly to the sun can increase heat entering a building, while a lack of trees removes natural shade.
A building doesn’t experience the climate alone. Its surroundings become part of its climate.
The Hidden Heat Inside Our Cities
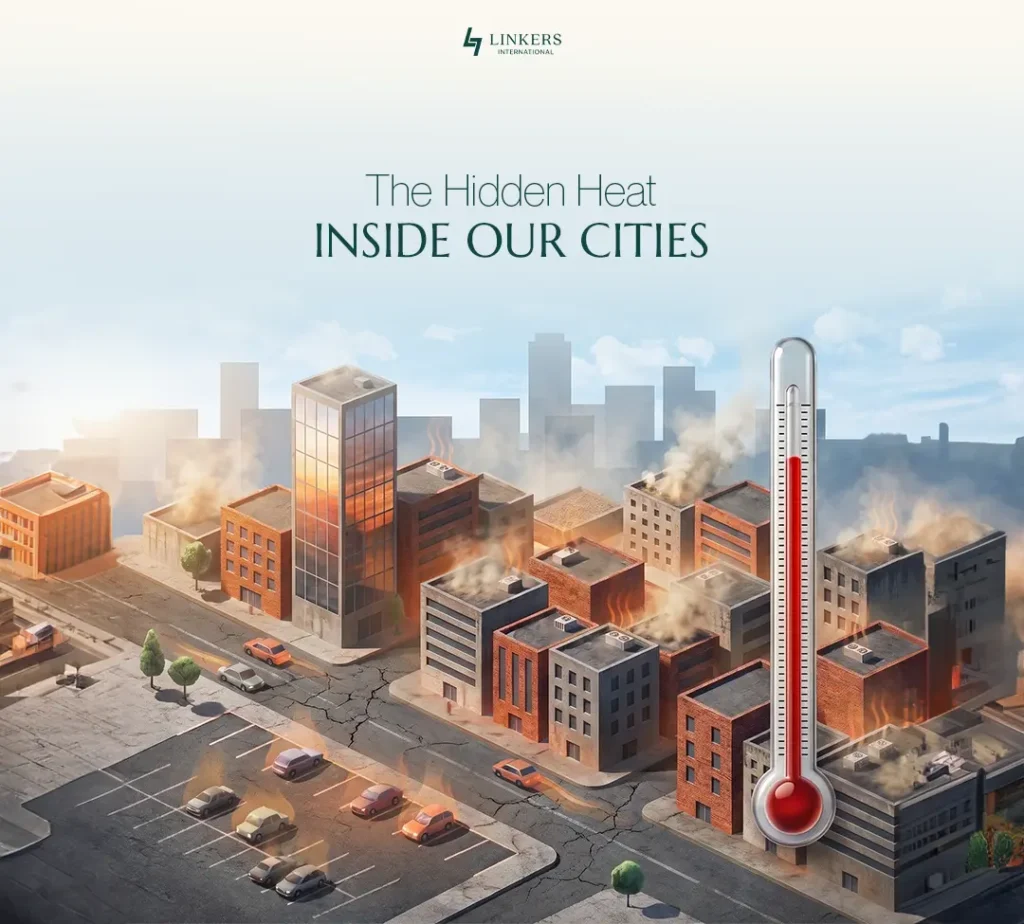
This brings us to the Urban Heat Island effect. Cities contain large concentrations of buildings, roads, parking areas and other hard surfaces. Many of these materials absorb solar energy and gradually release it back into the surrounding environment.
At the same time, cities generate additional heat through vehicles, air-conditioning systems, industry and other human activity. The result can be an urban area that remains warmer than nearby less-developed areas, particularly after sunset.
Think about a large parking lot after a summer afternoon. Even when the sun goes down, the pavement doesn’t instantly become cool. It has absorbed heat throughout the day and can continue giving some of that heat back to its surroundings.
That is the basic idea behind the urban heat island effect. The city itself can become a heat reservoir. There isn’t one single source. Urban heat is created through a combination of factors: asphalt roads and parking areas, dark roofs, concrete and hard paving, extensive exposed glazing, tightly packed buildings, limited vegetation and shade, and heat generated by vehicles and mechanical systems.
Asphalt roads & parking areas — absorb and store solar heat.
Dark roofs — absorb more sunlight and transfer heat into buildings.
Concrete & hard paving — retain heat and release it back into the surroundings.
Large glass surfaces — can increase solar heat entering buildings when directly exposed.
Dense building layouts — can limit airflow and allow heat to linger.
Limited trees & shade — means more direct sunlight reaches streets and buildings.
Vehicles & mechanical systems — add additional heat to the urban environment.
Poor airflow — can prevent accumulated heat from dispersing effectively.
Even the way buildings are arranged can matter. When large buildings are positioned close together without enough consideration for airflow, heat may have fewer opportunities to disperse from pedestrian areas. This is why solving urban heat isn’t simply about installing better air conditioning. You also have to understand what is making the environment hot in the first place.
Cooling a City Starts Beyond the Building
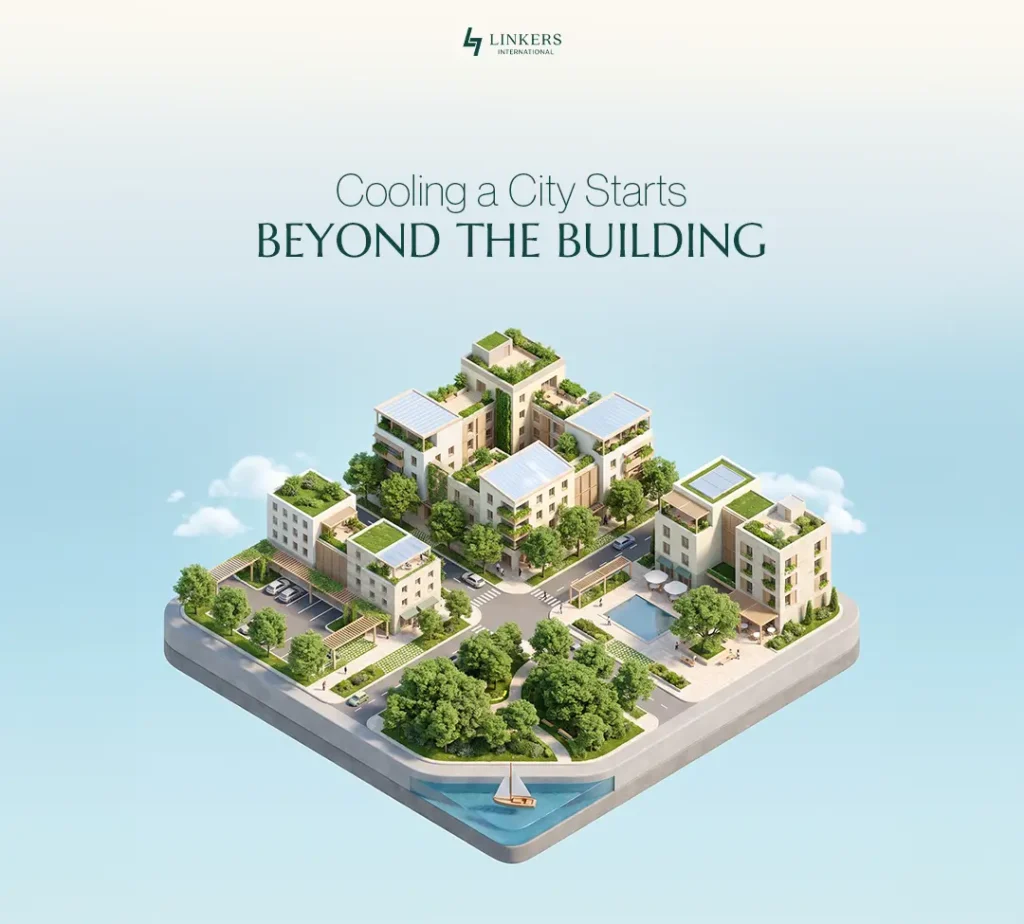
The first layer of heat management can happen at the neighbourhood and street level. Building orientation, spacing, street design, trees, shaded walkways and open areas can influence how sunlight and air move through an urban environment.
Consider a pedestrian walking from a parking area to an office. A route with trees, canopies and shaded edges can feel completely different from an exposed walkway surrounded by concrete. The distance hasn’t changed. The experience has.
This is why urban planners are increasingly looking at the relationship between buildings and the spaces around them. The objective isn’t only to create individual buildings that perform well, but to create urban environments that manage heat collectively.
Sometimes, the solution isn’t changing the building. It’s changing what surrounds it.
The Ground Beneath Us Is Heating Up Too
We often think about heat as something that comes from the air or the sun. But look down. A large asphalt road, parking lot or dark paved plaza can absorb substantial amounts of solar energy during the day. That heat can then be released back into the surrounding environment and radiated toward people walking nearby.
This is why two outdoor spaces with the same air temperature can feel very different. One may have trees, lighter surfaces and shaded seating. The other may have exposed asphalt and concrete from edge to edge. The choice of materials therefore matters beyond appearance.
The ground is part of the climate people experience.
Greenery: More Than Just Landscaping
Trees and vegetation are often viewed as aesthetic elements in development. But their role can go much further. Trees can provide shade over pedestrian routes, seating areas and building entrances. Vegetation can reduce the amount of exposed hard surface, while landscaped areas can contribute to a more comfortable outdoor environment.
Think about a café terrace. A table beneath a mature tree and a table sitting directly on a sun-exposed paved surface may offer two completely different experiences, even if they are only a few metres apart. That difference can influence how long people stay, where they walk and which parts of a development they actually use.
Good landscaping doesn’t just make a place look better. It can help make the place more usable.
Designing Buildings to Work With the Climate
Once we understand how heat moves through a city, the next question is: what can actually be changed at the building level?
A building does not have to rely entirely on air conditioning to stay comfortable. Its orientation, windows, materials, shading and ventilation all influence how much heat enters, how long it stays, and how easily it can escape. Small design decisions, when considered together, can make a noticeable difference to indoor comfort and energy use.
For example, protecting a west-facing window from strong afternoon sunlight can reduce direct heat gain, while proper insulation can slow the transfer of outdoor heat into interior spaces. Similarly, shaded entrances, cooler roofs and better airflow can improve the experience beyond the walls of the building.
A climate-responsive building starts with a few key design elements:
Building Orientation — Position the building to manage direct sunlight and reduce excessive heat exposure.
External Shading — Use balconies, canopies and louvers to block sunlight before it reaches the building.
Window Placement — Position and size windows carefully to control solar exposure and heat gain.
High-Performance Glazing — Use suitable glass to reduce heat entering while maintaining daylight and views.
Insulation — Reduce heat transfer through walls, roofs and other parts of the building envelope.
Cool Roofs — Choose reflective or heat-resistant roofing materials that absorb less solar energy.
Climate-Responsive Façades — Combine shading, glazing and materials to control heat without compromising design.
Natural Ventilation — Plan openings to encourage airflow and help release accumulated heat.
Building Spacing — Allow enough space between buildings for air to move and heat to disperse.
Greenery & Landscaping — Use trees and vegetation to provide shade and create cooler surroundings.
Shaded Walkways — Protect pedestrian routes, entrances and outdoor spaces from direct sunlight.
The goal is not simply to make buildings cooler. It is to design them so they work better with the climate from the beginning. When orientation, materials, shading, ventilation and surrounding spaces are considered together, buildings can become more comfortable, more efficient and better suited to the conditions of a warming city.
The New Question for Building Design
For a long time, the central question was simply: How can we build more? The next question may be: How can we build better for the climate we are going to live in? That means thinking about the street before the building, the building before the air conditioner, and the human experience before the final render.
The future of urban development may bring more shaded streets, climate-responsive façades, thoughtful building orientation, cooler surfaces, integrated greenery and better-performing buildings.
Not because these features are fashionable. Because the environment is changing. And when the climate changes, the way we design our cities has to evolve with it.