
Roman Grove 1 DHA 1 Islamabad is a mixed-use project spanning over 90,000 sqft, offering apartments, commercial spaces and penthouse-level accommodation within a low-rise LG + Ground + 3 + Penthouse structure.
Its location in Sector F places it close to Bahria Town Phase 7, Bahria Expressway and the commercial and lifestyle facilities surrounding DHA Phase 1. Premier Choice describes Roman Grove 1 as a development inspired by architectural elements associated with Ancient Rome and neoclassical Paris, with boutique outlets, dining options and proximity to offices and clinics.
Roman Grove 1 Location Islamabad
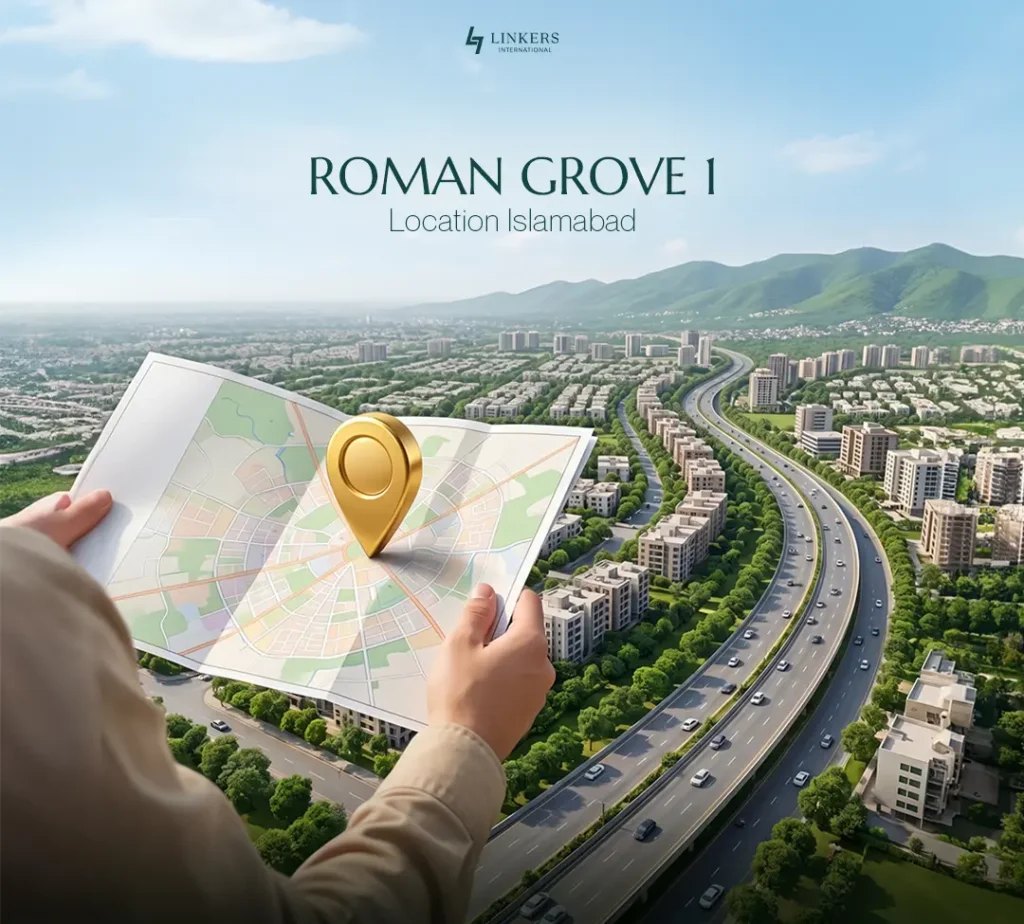
Roman Grove 1 is located on Road 29, Sector F, DHA Phase 1, Islamabad, placing it within an established residential and commercial environment. Its position in Sector F gives the project access to the wider DHA Phase 1 network while also keeping it close to the commercial and lifestyle activity of Bahria Town Phase 7.
For residents, this means apartments on installments in DHA 1, with everyday facilities, restaurants and commercial services are within the surrounding area. For businesses and investors, the location connects the project with established residential communities and nearby commercial destinations, an important factor when evaluating the usability and potential demand for a property.
Key Location Features of Roman Grove 1
- DHA Phase 1, Sector F: Located within an established DHA residential and commercial sector.
- Access to Bahria Phase 7 Food Street: Nearby dining and entertainment options add to the area’s lifestyle appeal.
- Connectivity to Bahria Expressway: Provides access toward surrounding communities and major routes.
- Close to commercial activity: The surrounding area includes shops, restaurants, offices and everyday services.
- Residential catchment: The project benefits from established residential communities in DHA Phase 1 and nearby Bahria Town.
- Suitable for mixed-use activity: Its location supports both residential use and commercial activity, matching Roman Grove 1’s mixed-use concept.
The value of Roman Grove 1’s location is not simply its DHA Phase 1 address. It is the combination of DHA’s established environment, nearby Bahria Town communities and access to commercial and lifestyle destinations that makes Sector F relevant for both end-users and property investors.
Roman Grove 1 Apartments And Unit Details
Roman Grove 1 DHA Phase 1 Islamabad is designed as a mixed-use development, bringing residential apartments and commercial spaces together within the same project. This gives the development a different character from a conventional apartment building, where residential units are separated from commercial activity.
The architectural concept of Roman Grove 1 takes inspiration from Ancient Rome and neoclassical Paris, incorporating handcrafted columns and detailed architectural elements into the overall design. Along with its residential component, the project was planned to include commercial and lifestyle spaces that can serve both residents and visitors.
The project concept includes:
- Boutique outlets
- Dining options
- Residential apartments
- Nearby offices
- Clinics
- Penthouse accommodation
- Commercial spaces on the lower floors
The layout separates the residential and commercial components across different floors, creating dedicated spaces and DHA apartments in installments for different types of users.
Roman Grove Building 1
Roman Grove Building 1 combines commercial and residential units across its floors:
- Lower Ground Floor: Commercial Units
- Ground Floor: Commercial Units
- 1st Floor: Commercial Units
- 2nd Floor: Residential Units
- 3rd Floor: Residential Units
This floor arrangement gives the building a mixed-use profile, with commercial activity concentrated on the lower levels and residential accommodation positioned above.
Roman Grove Building 2 – Corporate Offices and Clinics
The second building is focused more specifically on professional and commercial use, with space planned for corporate offices and clinics across multiple levels:
- Lower Ground Floor
- Ground Floor
- 1st Floor
- 2nd Floor
This creates a broader commercial ecosystem around Roman Grove, where Building 1 combines retail, dining and residential uses, while Building 2 is oriented toward professional services, offices and healthcare-related businesses.
Overall, Roman Grove 1 offers a combination of residential, retail and shops on installments in DHA 1, while the associated Building 2 expands the project’s professional-use component. This mixed-use planning is an important part of understanding the development before comparing its apartments, commercial units or investment potential with other properties in DHA Islamabad.
Roman Grove 1 DHA Phase 1 Islamabad is designed as a mixed-use development, bringing residential apartments and commercial spaces together within the same project. This gives the development a different character from a conventional apartment building, where residential units are separated from commercial activity.
The architectural concept of Roman Grove 1 takes inspiration from Ancient Rome and neoclassical Paris, incorporating handcrafted columns and detailed architectural elements into the overall design. Along with its residential component, the project was planned to include commercial and lifestyle spaces that can serve both residents and visitors.
The project concept includes:
- Boutique outlets
- Dining options
- Residential apartments
- Nearby offices
- Clinics
- Penthouse accommodation
- Commercial spaces on the lower floors
The layout separates the residential and commercial components across different floors, creating dedicated spaces and DHA apartments in installments for different types of users.
Roman Grove Building 1
Roman Grove Building 1 combines commercial and residential units across its floors:
- Lower Ground Floor: Commercial Units
- Ground Floor: Commercial Units
- 1st Floor: Commercial Units
- 2nd Floor: Residential Units
- 3rd Floor: Residential Units
This floor arrangement gives the building a mixed-use profile, with commercial activity concentrated on the lower levels and residential accommodation positioned above.
Roman Grove Building 2 – Corporate Offices and Clinics
The second building is focused more specifically on professional and commercial use, with space planned for corporate offices and clinics across multiple levels:
- Lower Ground Floor
- Ground Floor
- 1st Floor
- 2nd Floor
This creates a broader commercial ecosystem around Roman Grove, where Building 1 combines retail, dining and residential uses, while Building 2 is oriented toward professional services, offices and healthcare-related businesses.
Overall, Roman Grove 1 offers a combination of residential, retail and shops on installments in DHA 1, while the associated Building 2 expands the project’s professional-use component. This mixed-use planning is an important part of understanding the development before comparing its apartments, commercial units or investment potential with other properties in DHA Islamabad.
Other Successful Projects in DHA Phase 1 Islamabad
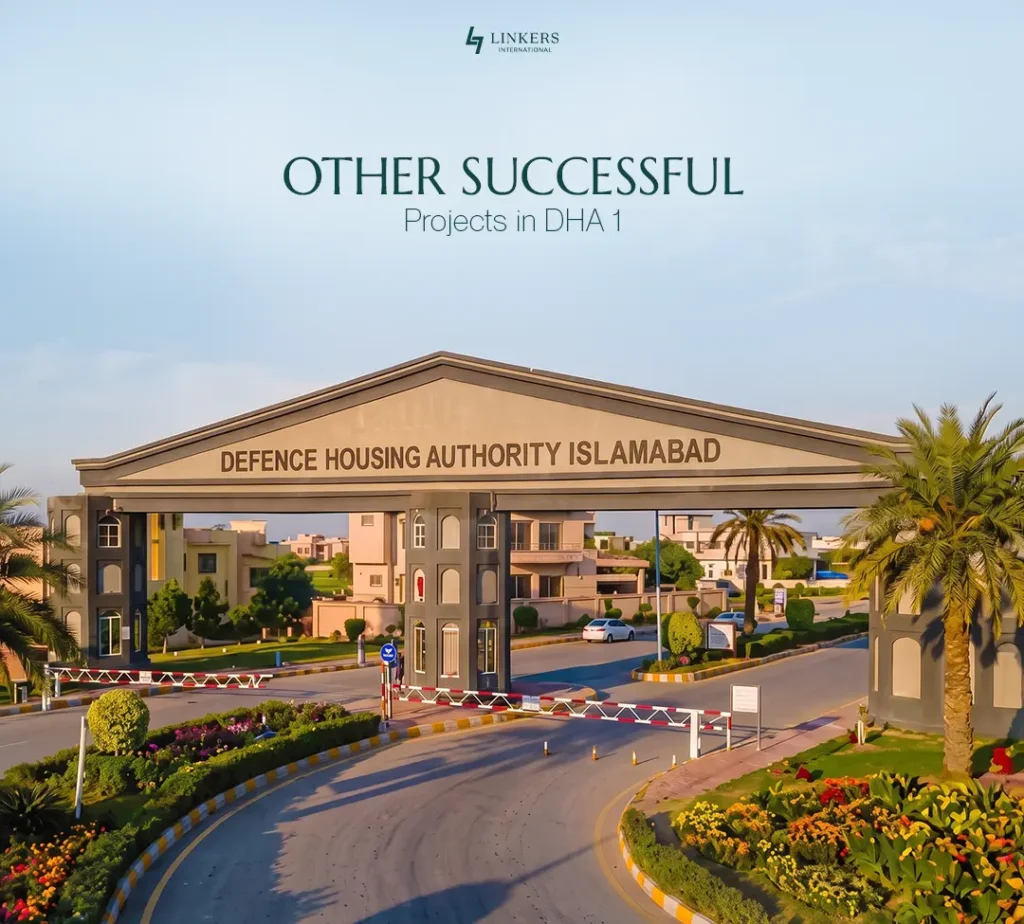
DHA Phase 1 Islamabad has become an increasingly active commercial destination, with new businesses, offices, retail outlets and mixed-use developments shaping the area. Linkers International has developed a growing portfolio in this market, ranging from a fully operational commercial building to near-completion and newly developed commercial projects.
DHA 1 Islamabad is also set to welcome Hilton Garden Inn in DHA Islamabad in 2027, bringing a 115-room international hotel to Grand Orchard. Hilton announced the project in partnership with Premier Choice International, with the hotel planned to include dining, fitness, leisure and business facilities.
Pearl Business Center – Operational Commercial Hub
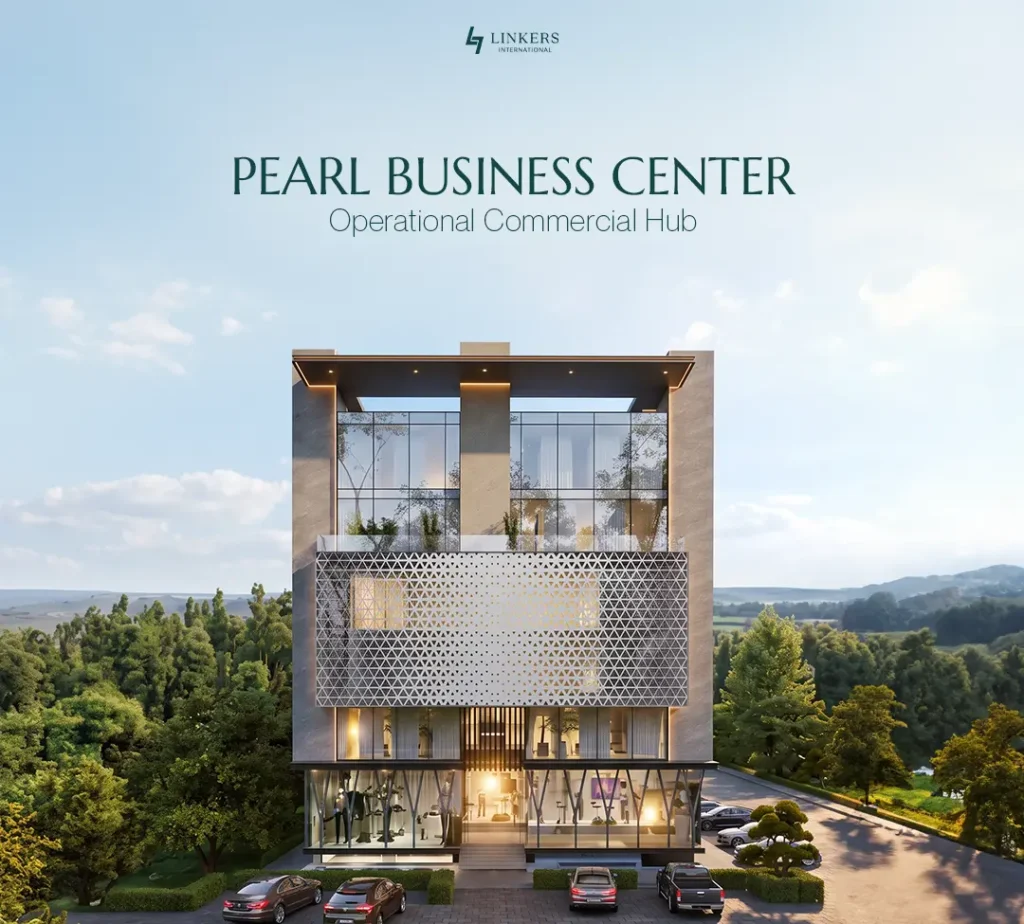
Pearl Business Center represents the operational side of Linkers International’s DHA Phase 1 portfolio. Located on Main Link Road, the project is a 35,000 sq. ft. DHA-approved commercial development offering offices and retail spaces. The building is already operational, with businesses active on-site, making it different from projects that are still progressing through construction.
Key Features:
- Fully operational commercial building
- Main Link Road, DHA Phase 1
- 35,000 sq. ft. development
- Ready shops and office spaces
- Corporate offices and retail outlets
- High-speed elevators
- Backup power and centralized HVAC
- Ample parking
- 24/7 security
- Active commercial businesses already operating
Pearl Business Center demonstrates how a commercial project moves beyond construction into actual business activity, with offices and retail outlets already contributing to the surrounding commercial environment.
27 Arclink by Linkers Handover in 2026
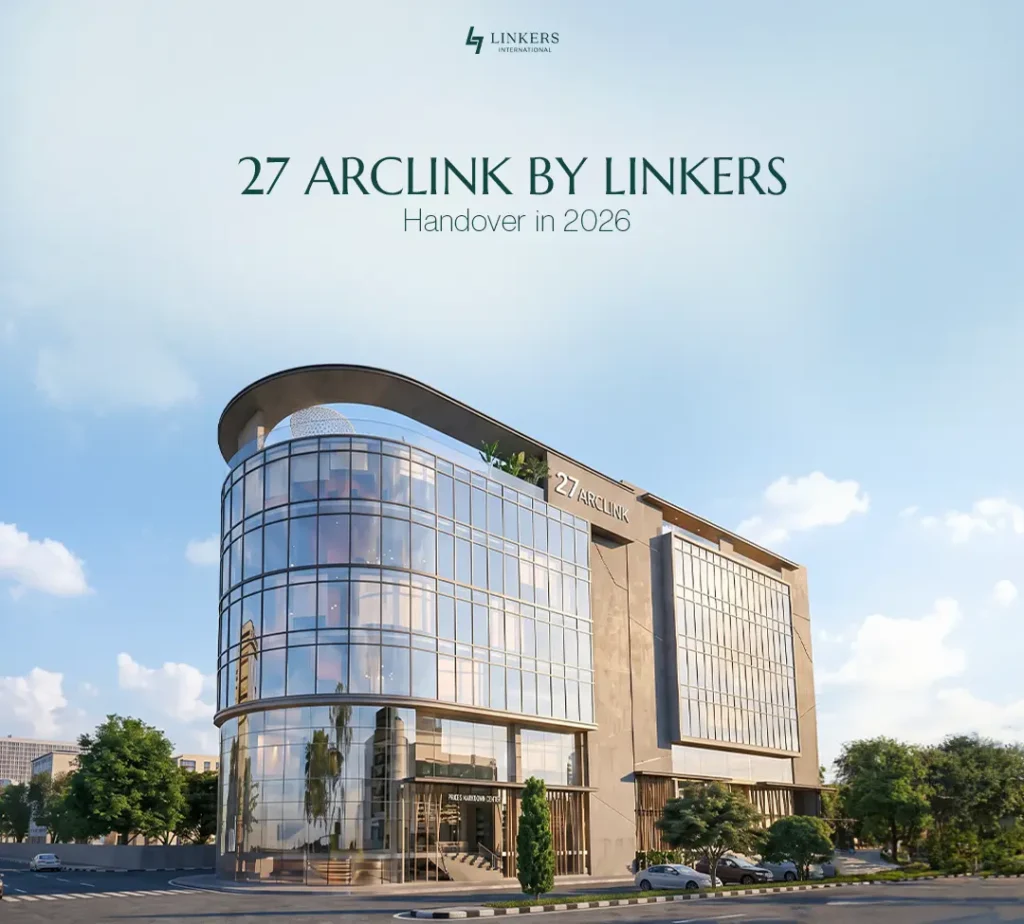
27 Arclink is Linkers International’s commercial development on Main Link Road, DHA Phase 1. The project introduces a 3-sided open, drive-through commercial concept, combining retail, food, office and corporate spaces. The project is in the advanced construction stage, with its grey structure completed and handover targeted for 2026.
Key Features:
- G+5 commercial development
- 3-sided open/corner design
- Drive-through commercial concept
- Shops and retail outlets
- Corporate offices
- Food and F&B spaces
- Clinical spaces
- High-speed elevators
- Firefighting and security systems
- Double-glazed glass architecture
- Nearby bank branches
- Handover targeted for 2026
27 Arclink is the 2026 IPA award-winning project in Pakistan, adding an international recognition element to its commercial portfolio. It is one of the most distinctive commercial projects in DHA Phase 1, featuring the first curved-façade commercial design. Its contemporary glass architecture has given the project a recognizable presence along Main Link Road.
Aurum by Linkers Grey Structure Complete
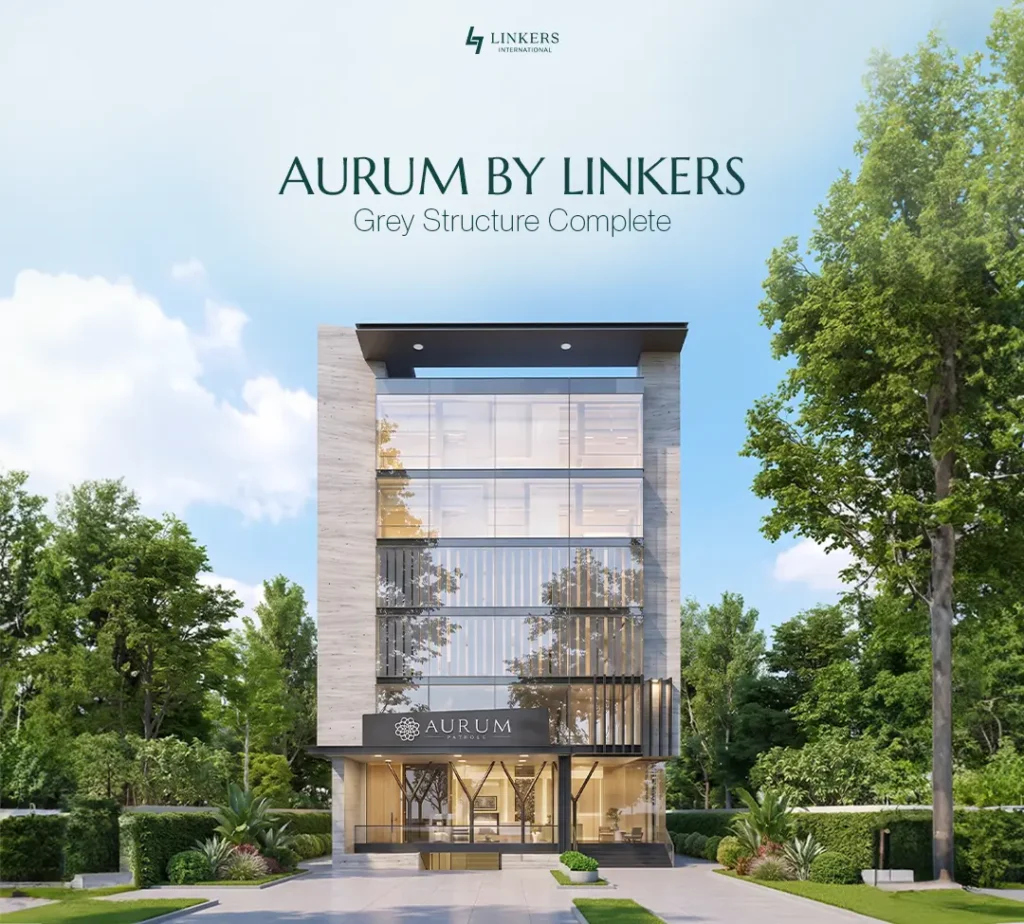
Aurum by Linkers is a G+5 storey commercial project in DHA Phase 1’s Techno Park area, designed around retail shops and modern corporate offices. The project adds another layer to the area’s developing business environment, with spaces planned for retailers, professional firms and other businesses.
Key Features:
- Premium retail shops
- Modern corporate offices
- Located in Techno Park, DHA Phase 1
- Unit sizes of approximately 138–500 sq. ft.
- High-speed elevators
- 24/7 security
- Fire safety infrastructure
- Modern commercial design
- Construction-linked payment plan
- Designed for retail, office and F&B businesses
- Nearby Soneri Bank, Bank Alfalah and UBL branches
With its combination of retail and office spaces, Aurum by Linkers is positioned within an increasingly active commercial environment, with major banks including UBL and Soneri Bank already operational in the adjacent building.
Pearl Boulevard DHA 1 For Businesses
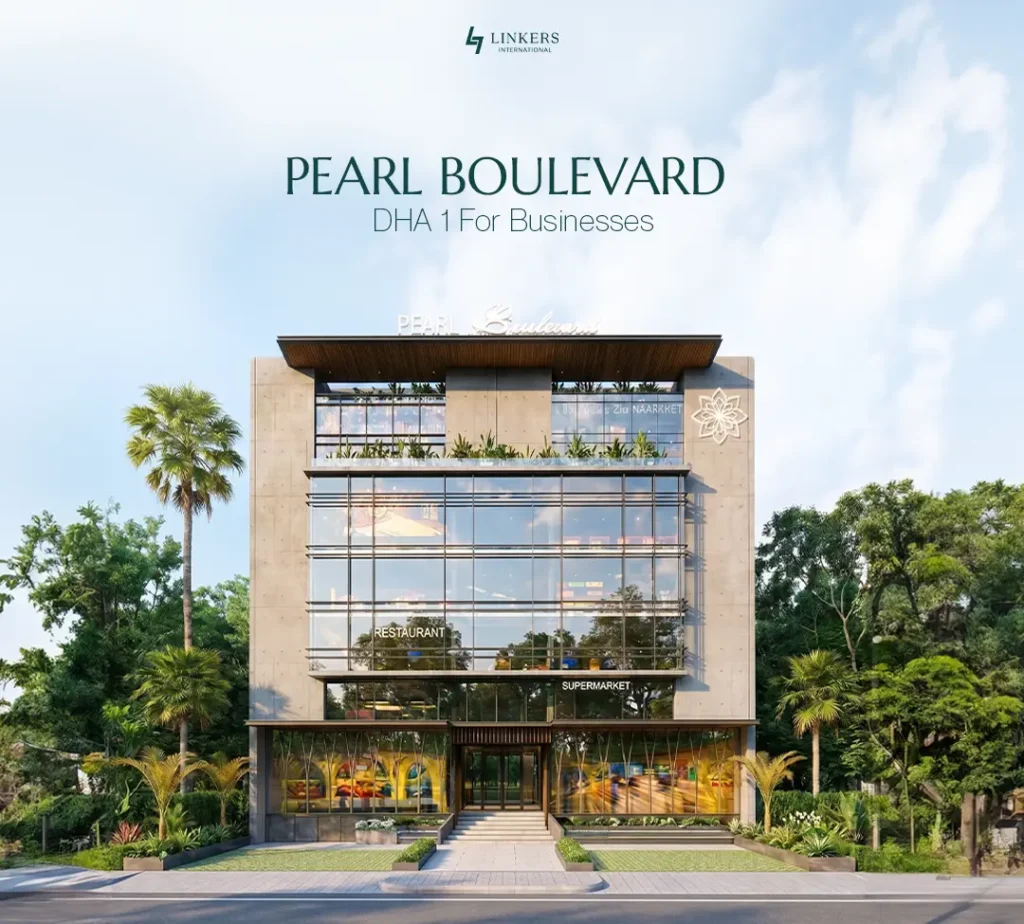
Pearl Boulevard is another Linkers International development on Main Link Road in DHA Phase 1. The project is designed around retail shops, corporate offices, clinical spaces and food outlets, giving businesses multiple options within one commercial development. Its latest project information highlights a 35,000 sq. ft. development with unit sizes ranging from approximately 130 to 714 sq. ft.
Key Features:
- Main Link Road location
- 35,000 sq. ft. project
- Retail shops
- Corporate offices
- Food court and food outlets
- High-speed elevators
- 24/7 security and surveillance
- Firefighting system
- Spacious lobby and corridors
- Close to GT Road and major surrounding facilities
- Sehgal Motors branch coming to Pearl Boulevard
The mix of retail, office, clinical and food-related spaces gives Pearl Boulevard a business-oriented character, while the arrival of an established automotive brand adds another commercial use to its tenant mix. A famous auto brand Sehgal Motors is also onboarded in Pearl Boulevard building by Linkers International.
A Growing Commercial Portfolio in DHA Phase 1
Together, these projects show different stages of Linkers International’s development journey in DHA Phase 1, from the operational Pearl Business Center to near-handover 27 Arclink, and the newer Aurum and Pearl Boulevard developments. Rather than being isolated buildings, they form part of a wider commercial presence along key locations in DHA Phase 1.
For investors and businesses, this portfolio also provides different entry points: ready commercial space for immediate use, near-completion units for businesses planning ahead, and newer developments for those looking at longer construction timelines.
Roman Grove 1 DHA Phase 1 – Final Overview
Roman Grove 1 reflects the changing character of DHA Phase 1, where residential living, business activity and lifestyle spaces are increasingly coming together. For buyers exploring the project, the real opportunity lies in understanding how a particular unit fits into this evolving environment rather than looking at the project in isolation.
As with any property purchase, the final decision should come after reviewing the latest documentation, asking price, possession position and on-ground condition. A site visit and comparison with other properties in DHA Phase 1 can help buyers understand the property’s practical value and whether it aligns with their intended purpose.
With its mixed-use concept and position within a growing part of DHA 1, Roman Grove 1 remains a development worth researching for anyone exploring residential or commercial property options in the area.