
Rawalpindi’s commercial landscape is evolving as established urban districts make room for more vertically integrated developments. One of the projects attracting attention in this transformation is Jacaranda Tower in Saddar Rawalpindi. Developed under the umbrella of Defence Housing Authority, the project is planned as a mixed-use tower combining retail, corporate, business, dining, and hospitality-oriented spaces at a prominent location on Murree Road.
The name Jacaranda may already be familiar to residents of the twin cities because of Jacaranda Family Club in DHA Phases I and II Islamabad. The club has developed into a lifestyle and hospitality destination offering restaurants, banquets, fitness and recreational facilities, cinema, bowling, guest accommodation through Jacaranda Heights, and other services.
Jacaranda Tower, however, is a separate project in Saddar Rawalpindi. Its location, building configuration, and planned uses make it particularly interesting because it brings several commercial and hospitality functions together in one development rather than treating retail, offices, and accommodation as completely separate destinations.
Jacaranda Tower Rawalpindi Location Details
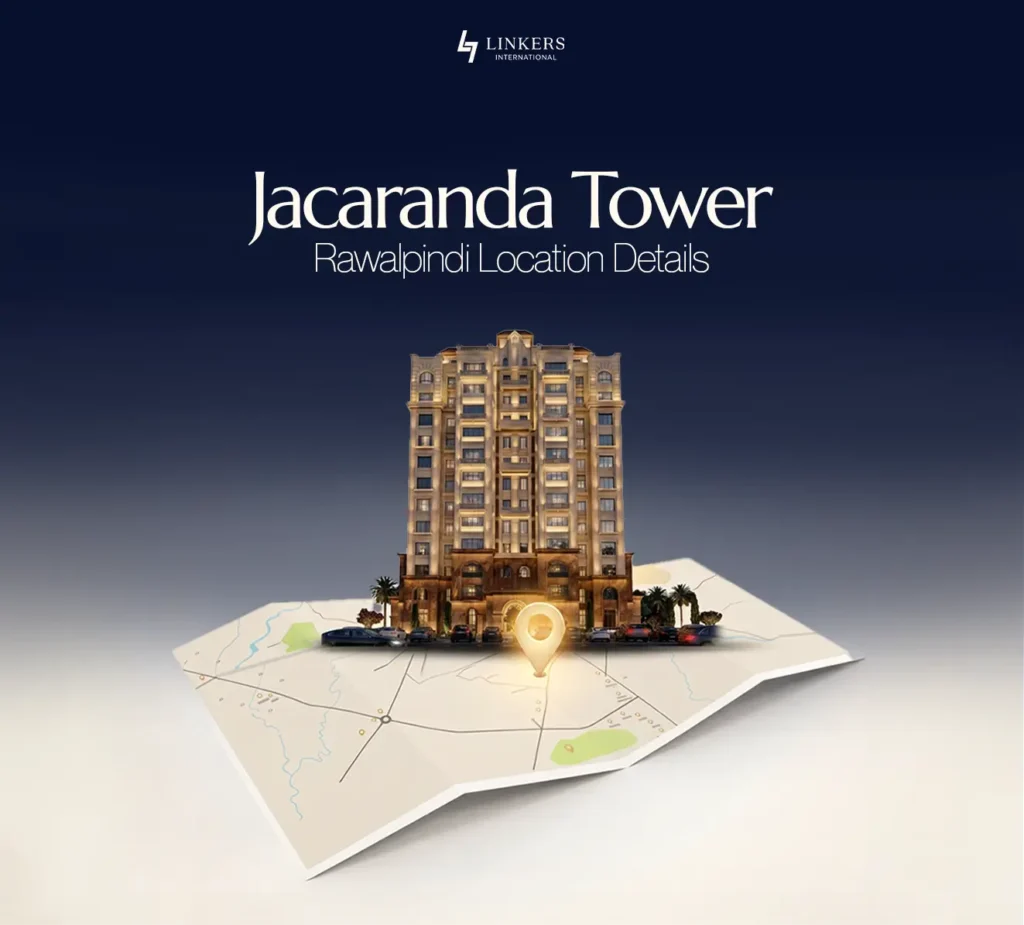
Jacaranda Tower is a DHA project located in Saddar Rawalpindi, on Murree Road. The location places the development within one of Rawalpindi’s most established urban and commercial areas, rather than in a newly developing peripheral zone.
The project is planned as a mixed-use development, with the lower floors allocated to shops and restaurants, dedicated business and office spaces occupying the middle portion, and single- and double-bedroom units on the upper floors. A rooftop restaurant is also included in the project plan.
This combination gives Jacaranda Tower a different profile from a conventional shopping plaza or office building. The project’s construction documentation also confirms that Jacaranda Tower entered active construction in 2024. During the day, the lower floors can serve retail customers and businesses, while corporate facilities, dining spaces and accommodation create activity beyond traditional shopping hours.
Jacaranda Tower Floor Plan & Building Layout
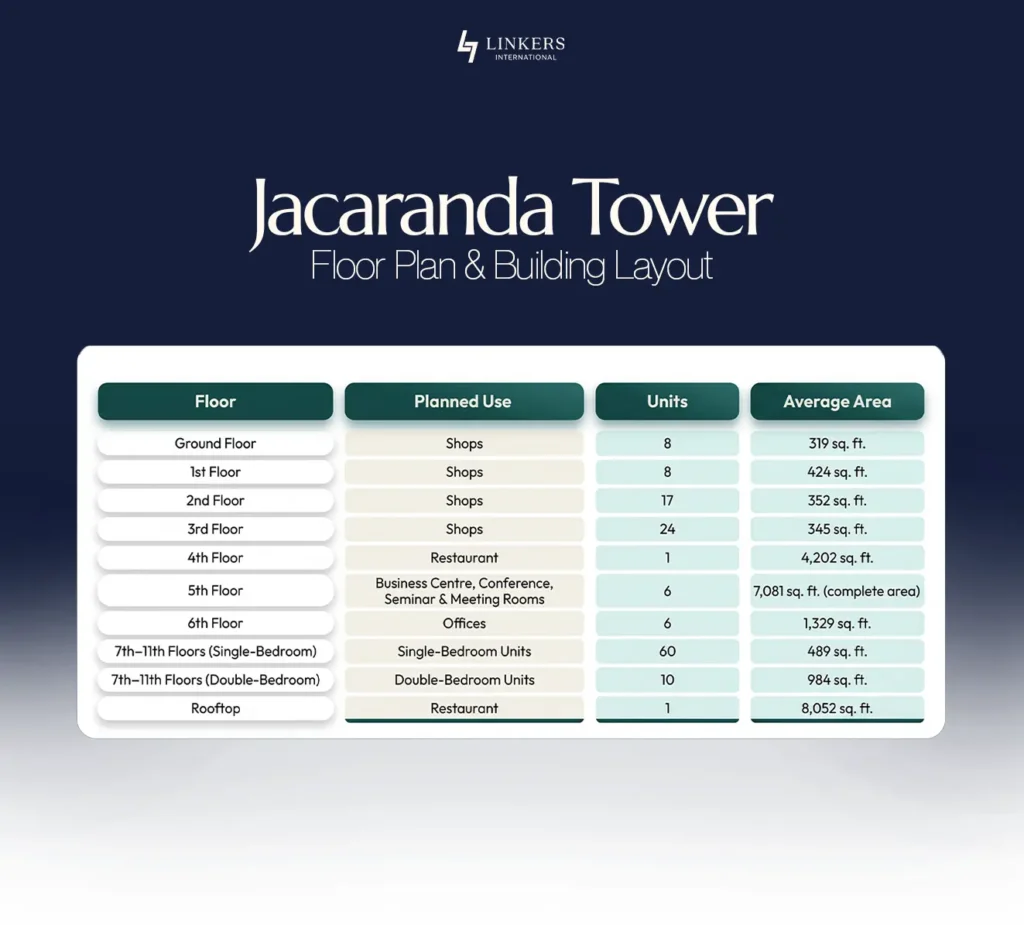
To attract potential retail, lifestyle, corporate, and hospitality businesses, Jacaranda Tower’s floor-wise building plan offers valuable insight into the intended configuration of the tower. The layout is designed to accommodate a diverse mix of commercial spaces, helping businesses identify units that align with their operational needs, visibility, accessibility, and customer reach.
For investors and business owners, the floor plan provides a clearer understanding of how the tower’s spaces are organized across different levels. From retail and corporate offices to lifestyle and hospitality concepts, the planned distribution can help assess each floor’s commercial potential, positioning, and suitability for different business activities.
Retail Shops at Jacaranda Tower
Retail is a major component of the project, with the ground through third floors allocated to shops. The ground floor includes 8 shops averaging 319 sq. ft., while the first floor includes another 8 shops averaging 424 sq. ft. The second floor has 17 shops, averaging 352 sq. ft., followed by 24 shops on the third floor, averaging 345 sq. ft.
This creates a substantial retail component within the tower. The DHA notice specifically identifies potential categories including:
- Retail outlets
- Lifestyle brands
- Grocery stores
- Pharmacies
- Food chains
- Restaurants
- Other consumer-oriented businesses
This mix is particularly relevant to the character of Saddar, where accessibility and established footfall are important considerations for businesses.
Rather than positioning the building exclusively as a corporate tower, Jacaranda Tower’s lower floors are designed to bring everyday retail and lifestyle services into the development.
Restaurants and Dining Spaces
Food and hospitality are another prominent part of the Jacaranda Tower concept.
The fourth floor is planned as a 4,202 sq. ft. restaurant, while the rooftop is allocated for a significantly larger 8,052 sq. ft. restaurant.
The inclusion of two dedicated restaurant spaces gives the project a lifestyle dimension beyond conventional retail. Restaurants can also complement office and business users, creating opportunities for meetings, informal gatherings and dining without requiring occupants to travel elsewhere.
The rooftop restaurant is particularly notable because it occupies one of the largest individual spaces identified in the current project plan.
At this stage, however, it would be more accurate to say that these are planned restaurant spaces rather than claiming that specific restaurants or brands are already operating there.
Offices at Jacaranda Tower
The sixth floor is designated for offices, with six office units averaging 1,329 sq. ft.
The relatively straightforward office configuration means the project is not limited to small retail businesses. It is also planned to accommodate corporate and professional users.
For businesses, a location in Saddar can provide a different proposition from office developments in newer suburban commercial districts: access to an established city centre, public transport and a large surrounding population.
Single-Bedroom and Double-Bedroom Units at Jacaranda Tower
The upper portion of Jacaranda Tower introduces another dimension to the development.
The 7th to 11th floors are planned for:
- 60 single-bedroom units, averaging 489 sq. ft.
- 10 double-bedroom units, averaging 984 sq. ft.
These units make the tower more than a conventional retail and office project.
One important distinction should be maintained when discussing them: the DHA notice describes them as single-bed and double-bed rooms/units. Unless a separate official document confirms their legal classification as apartments or residential units, it is safer to retain the terminology used in the official notice rather than automatically calling them apartments.
This distinction is particularly important for an informative property article where accuracy matters more than promotional language.
Jacaranda Tower Importance for Businesses
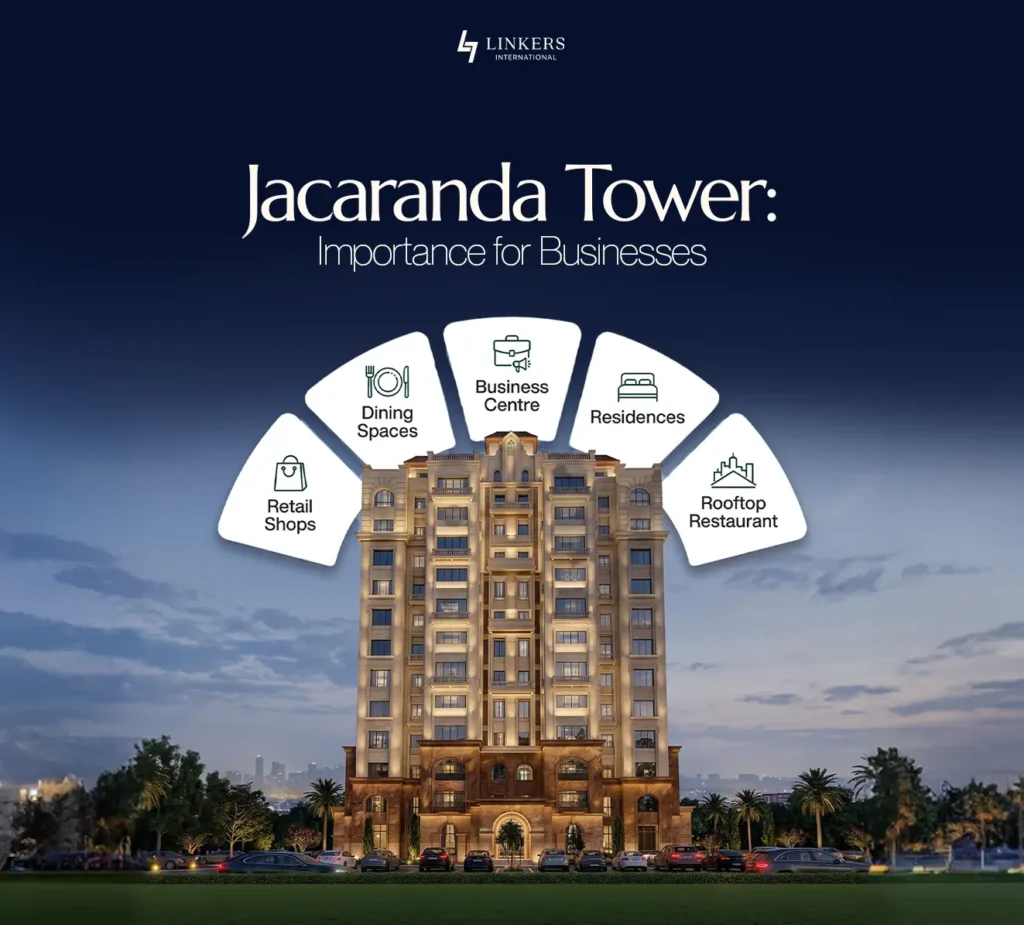
Jacaranda Tower represents a notable addition to the changing commercial landscape of Saddar Rawalpindi. Its planned configuration brings together retail shops on the lower floors, restaurants, corporate and business facilities, offices, bedroom-based units and a rooftop dining space.
Its location is equally significant. Situated on the Murree Road side of Saddar and shown close to the Metrobus station and GT Road, the project is positioned within an already established part of the twin cities rather than relying entirely on future urban expansion.
For businesses considering a commercial location, several elements of the project stand out.
Established urban catchment
Saddar is an established part of Rawalpindi rather than a new development waiting for surrounding communities to mature.
Road connectivity
The project is positioned along the Murree Road corridor, with the DHA location map also showing its relationship with GT Road.
Public transport access
The project’s location map places it close to Saddar Metro Station, an important consideration for employees and customers who rely on public transportation.
Mixed-use activity
Retail, offices, dining and accommodation can generate activity from different customer groups instead of relying on one type of visitor.
Multiple business categories
The planned retail component can accommodate different types of businesses, from everyday services such as pharmacies and grocery stores to food, lifestyle and retail brands.
A Project to Watch in Saddar Rawalpindi
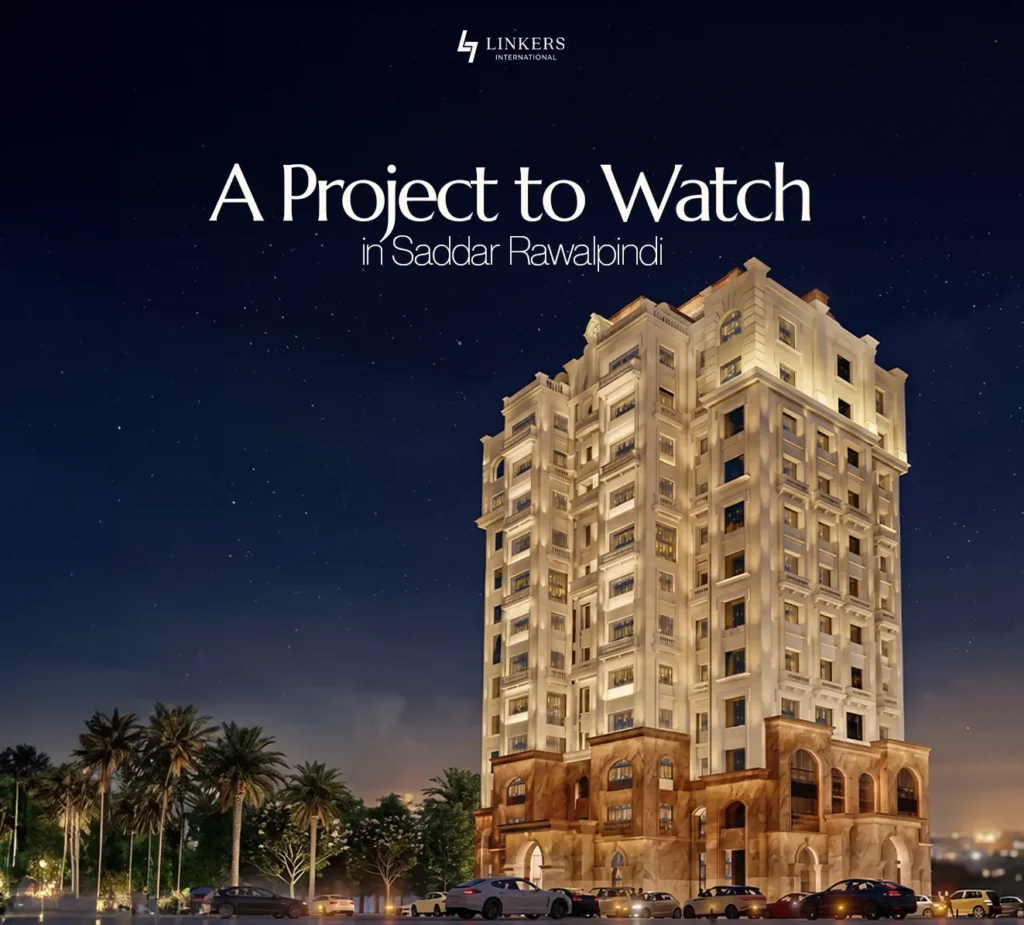
At the same time, Jacaranda Tower should be viewed as one part of a much larger transformation in the Islamabad-Rawalpindi lifestyle and commercial ecosystem. From the long-established Rawalpindi Golf Club to Islamabad Club‘s extensive sports and hospitality facilities, the twin cities have a history of combining business, recreation and social spaces. Newer destinations such as Grand Unicorn Club & Resort further demonstrate the growing appetite for integrated lifestyle and hospitality experiences.
Jacaranda Tower brings that concept into a vertical urban format in one of Rawalpindi’s most recognizable commercial districts. Its eventual significance will depend not only on the architecture and floor plan, but also on how successfully its retail, business, dining and hospitality components come together to create an active destination in Saddar.